A huge selection of caravans and motorhomes for sale across the UK
Used Coachman Acadia 460 2020 touring caravan for sale
Trade caravan for sale from Bicester Caravan and Leisure, Oxfordshire

£16,699

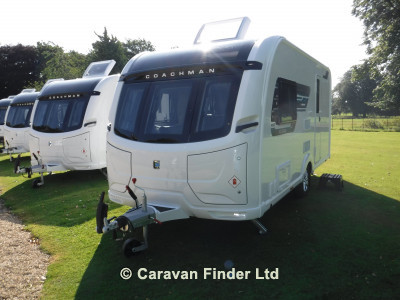


Coachman Acadia 460 Caravan Details
- Make Coachman
- Model Acadia 460
- Berth 2
- Year 2020
- MTPLM 1355 kg
- MIRO 1231 kg
- Width 2.26m / 7'5"
- Int. Length 4.62m / 15'2"
- Ext. Length 6.25m / 20'6"
Coachman Acadia 460 Caravan Layout
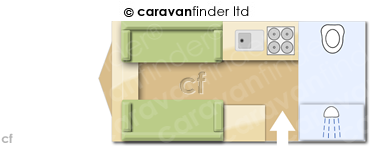 Layout is approximate representation and may vary slightly
Coachman Acadia 460 Caravan Specification
- End Washroom
- Fridge
- Freezer
- Microwave
- Heater
- Oven
- Mains electric
- Water heater
- Cassette toilet
- Shower
- Blinds
- Fly screens
- Door flyscreen
- Loose fit carpets
- Stereo system
- Large rooflight
- Alarm
- Battery charger
- Alloy wheels
- Spare wheel
- TV Directional Aerial
- Hitch head stabiliser
- Sun roof
- Motor mover
- External 230v
- Part exchange welcome
- Finance available subject to status written quotations available on request
- Alde wet central heating


Coachman Acadia 460 Caravan Description
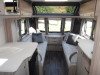
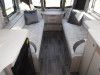
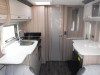
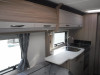
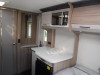
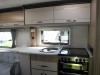
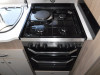
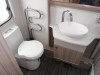
Living Area: Front parallel sofas that convert into either two single beds (1.84m) or a large double bed (2.01m x 1.73m or 6'7" x 5'7"). Features panoramic front windows and a full-width sunroofKitchen: Central split-galley layout equipped with a Thetford oven, grill, dual-fuel/4-burner hob, Dometic fridge-freezer, and a microwaveWashroom: Full-width rear washroom featuring a separate plastic-lined shower cubicle, Thetford C260 swivel-bowl toilet, vanity sink, and a full-height wardrobe.Heating & Insulation: Grade 3 thermal insulation with a program-controlled central heating and hot-water system.
Use any of the options below to contact Bicester Caravan and Leisure

Ref: 4234 1. Call Sales Team
- Phone : 01869 242343
2. Enquire Online
Enquiry of Coachman Acadia 460 2020
Priced at £16,699 Ref:4234
Please enter required information

3. Visit Bicester Caravan and Leisure
Bicester Caravan and Leisure
Windmill Nurseries,
London Road (A41),
Bicester,
Oxfordshire,
OX26 6RA
Windmill Nurseries,
London Road (A41),
Bicester,
Oxfordshire,
OX26 6RA
 Disclaimer : Whilst every effort has been made to ensure that the details of this caravan are accurate,
please check with the seller that the information is correct and that the caravan is still for sale before travelling.© Caravan Finder Ltd, 2026 All rights reserved
Information contained on this page is proprietary. The owner claims copyright and database rights in the same. All rights reserved. For the avoidance of doubt you must not use or attempt to use any automated program (including, without limitation, any spider or other web crawler) to access our system or this website, or to search, copy, monitor, display or obtain links to any other part of this website. Obtaining access to any part of our system or this website by means of any such automated programs is strictly unauthorised.


© Caravan Finder, 2026.
All rights reserved.